Bill Murdock

BEDS4
BATHS2 full 1 partial
SQUARE FEET2,455
MLS#4155166
STATUSActive
PROPERTY TYPEResidential - Single Family
SUBDIVISIONArbor Pointe
Property Description
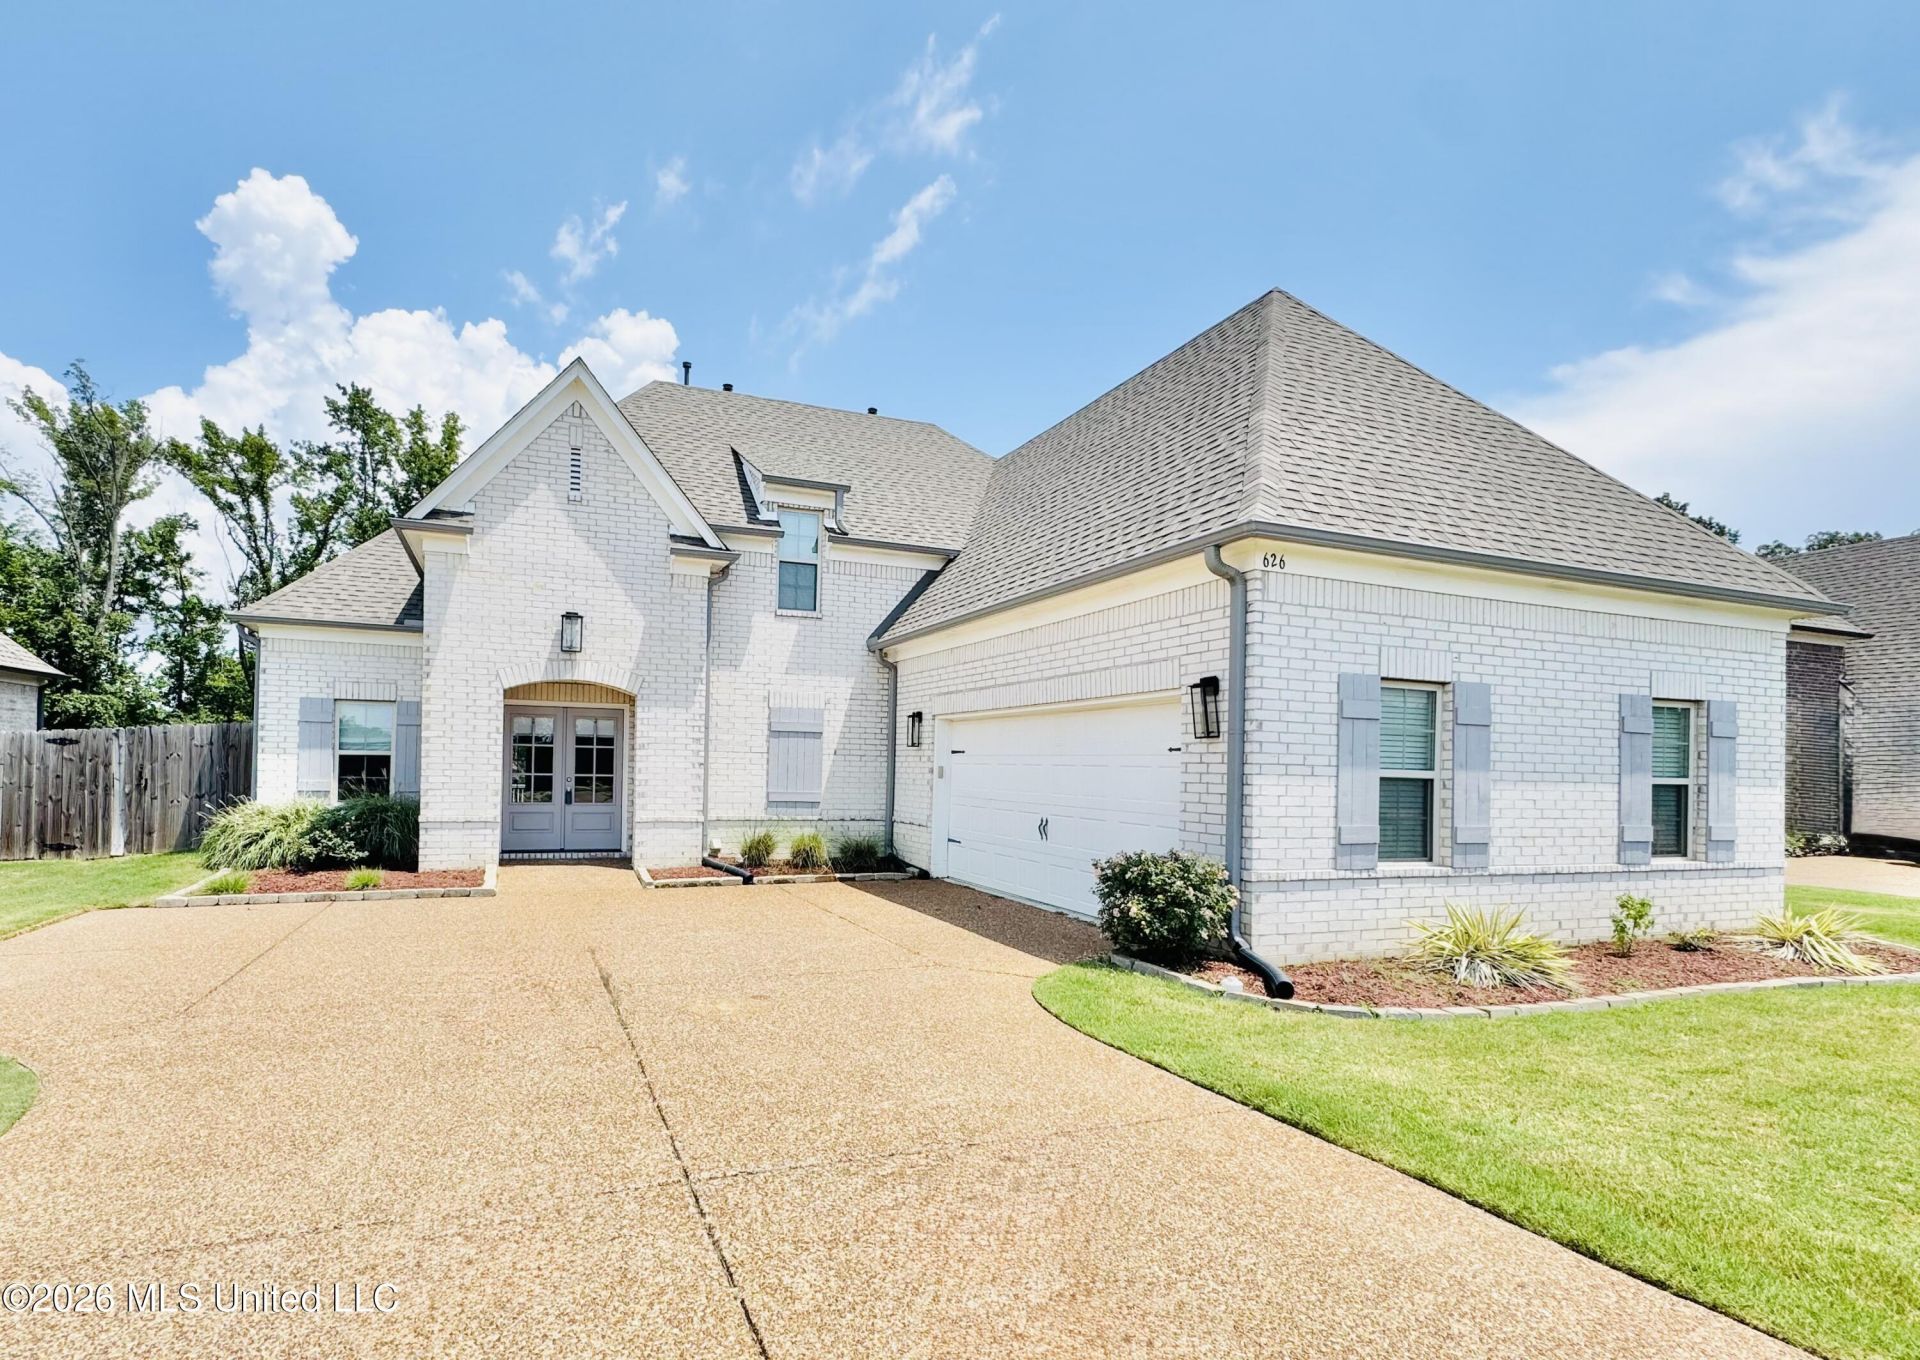
Welcome home to this beautifully designed property offering an open, spacious floor plan filled with natural light and thoughtful details throughout. The main living area features gorgeous hardwood floors, soaring ceilings, and a striking fireplace flanked by built-in cabinetry, open wood shelving, and decorative wallpaper creating a stunning focal point for the room. The kitchen opens seamlessly to the living and dining areas and features white cabinetry, quartz countertops, stainless steel appliances, gas range, a large center island with seating, and stylish pendant lighting. A built-in drop zone with bench seating, hooks, and storage off the garage adds everyday convenience.The spacious primary suite offers a tray ceiling and plenty of room to unwind. The impressive primary bath features separate vanities, a freestanding soaking tub, and an oversized walk through shower. Additional highlights include hardwood flooring throughout much of the home, beautiful millwork and shiplap accents, an open staircase with wrought iron railing, abundant storage, and versatile living spaces. The primary suite and an additional half bath is located downstairs. Upstairs offers 3 bedrooms, a full bathroom, and a large walk in attic. Outside, there is a beautiful brick exterior, mature landscaping, covered back patio, deck, fenced backyard that backs up to trees, and a generous driveway that adds to the home's appeal. With its open layout, beautiful finishes, and combination of style and functionality, this home is ready for its next owner!
Listing Video
Property Features
Property Type: Residential - Single Family
Garage: 2 car attached
Lot Size: 0.24 Acres
Roof Type: Architectural Shingles
Stories: 2.0
Taxes: $2,958
Year Built: 2021
Feature Descriptions
Days on Site: 17
Flooring: Carpet, Hardwood, Tile
HOA Fee: $500/ Annually
Lot: Landscaped
Parcel#: 3081128000001000
Patio/Porch: Covered, Deck
Sewer: Public Sewer
Water: Public
Local Schools
High School: Hernando
Middle School: Hernando
Elementary School: Hernando
Listed By / Shown By

Listed and Shown By
Agency Name: Crye-Leike Hernando
Agent Name: Bill Murdock
Agent Phone: (901) 301-1288
Source: MLS United MLS
Estimate Your Payment
Estimated Payment
$ 1,328.66 per month $956.77 Principal & Interest $246.50 Property Tax $125.39 Homeowner's InsuranceChange Payment Information
Information is deemed to be reliable but not guaranteed.© 2026 MLS United, LLC.
Privacy Policy / DMCA Notice / ADA Accessibility


This site is hosted, designed and copyright
© 1994 - 2026 by
Delta Media Group, Inc. -- Patent Pending --
626 Dudley Drive | MLS# 4155166
This single family home located at 626 Dudley Drive, Hernando, MS 38632 is currently listed for sale by Crye-Leike Hernando, with an asking price of $429,900. This property was built in 2021 and has 4 bedrooms and 2 full and 1 partial baths with 2455 sq. ft. Dudley Drive is located in the Arbor Pointe subdivision. Search Arbor Pointe real estate on bmurdock.crye-leike.com today.