Bill Murdock

BEDS3
BATHS3 full
MLS#10231956
STATUSActive
PROPERTY TYPEResidential - Single Family
SUBDIVISIONnone
NEIGHBORHOODHaywood County
Property Description
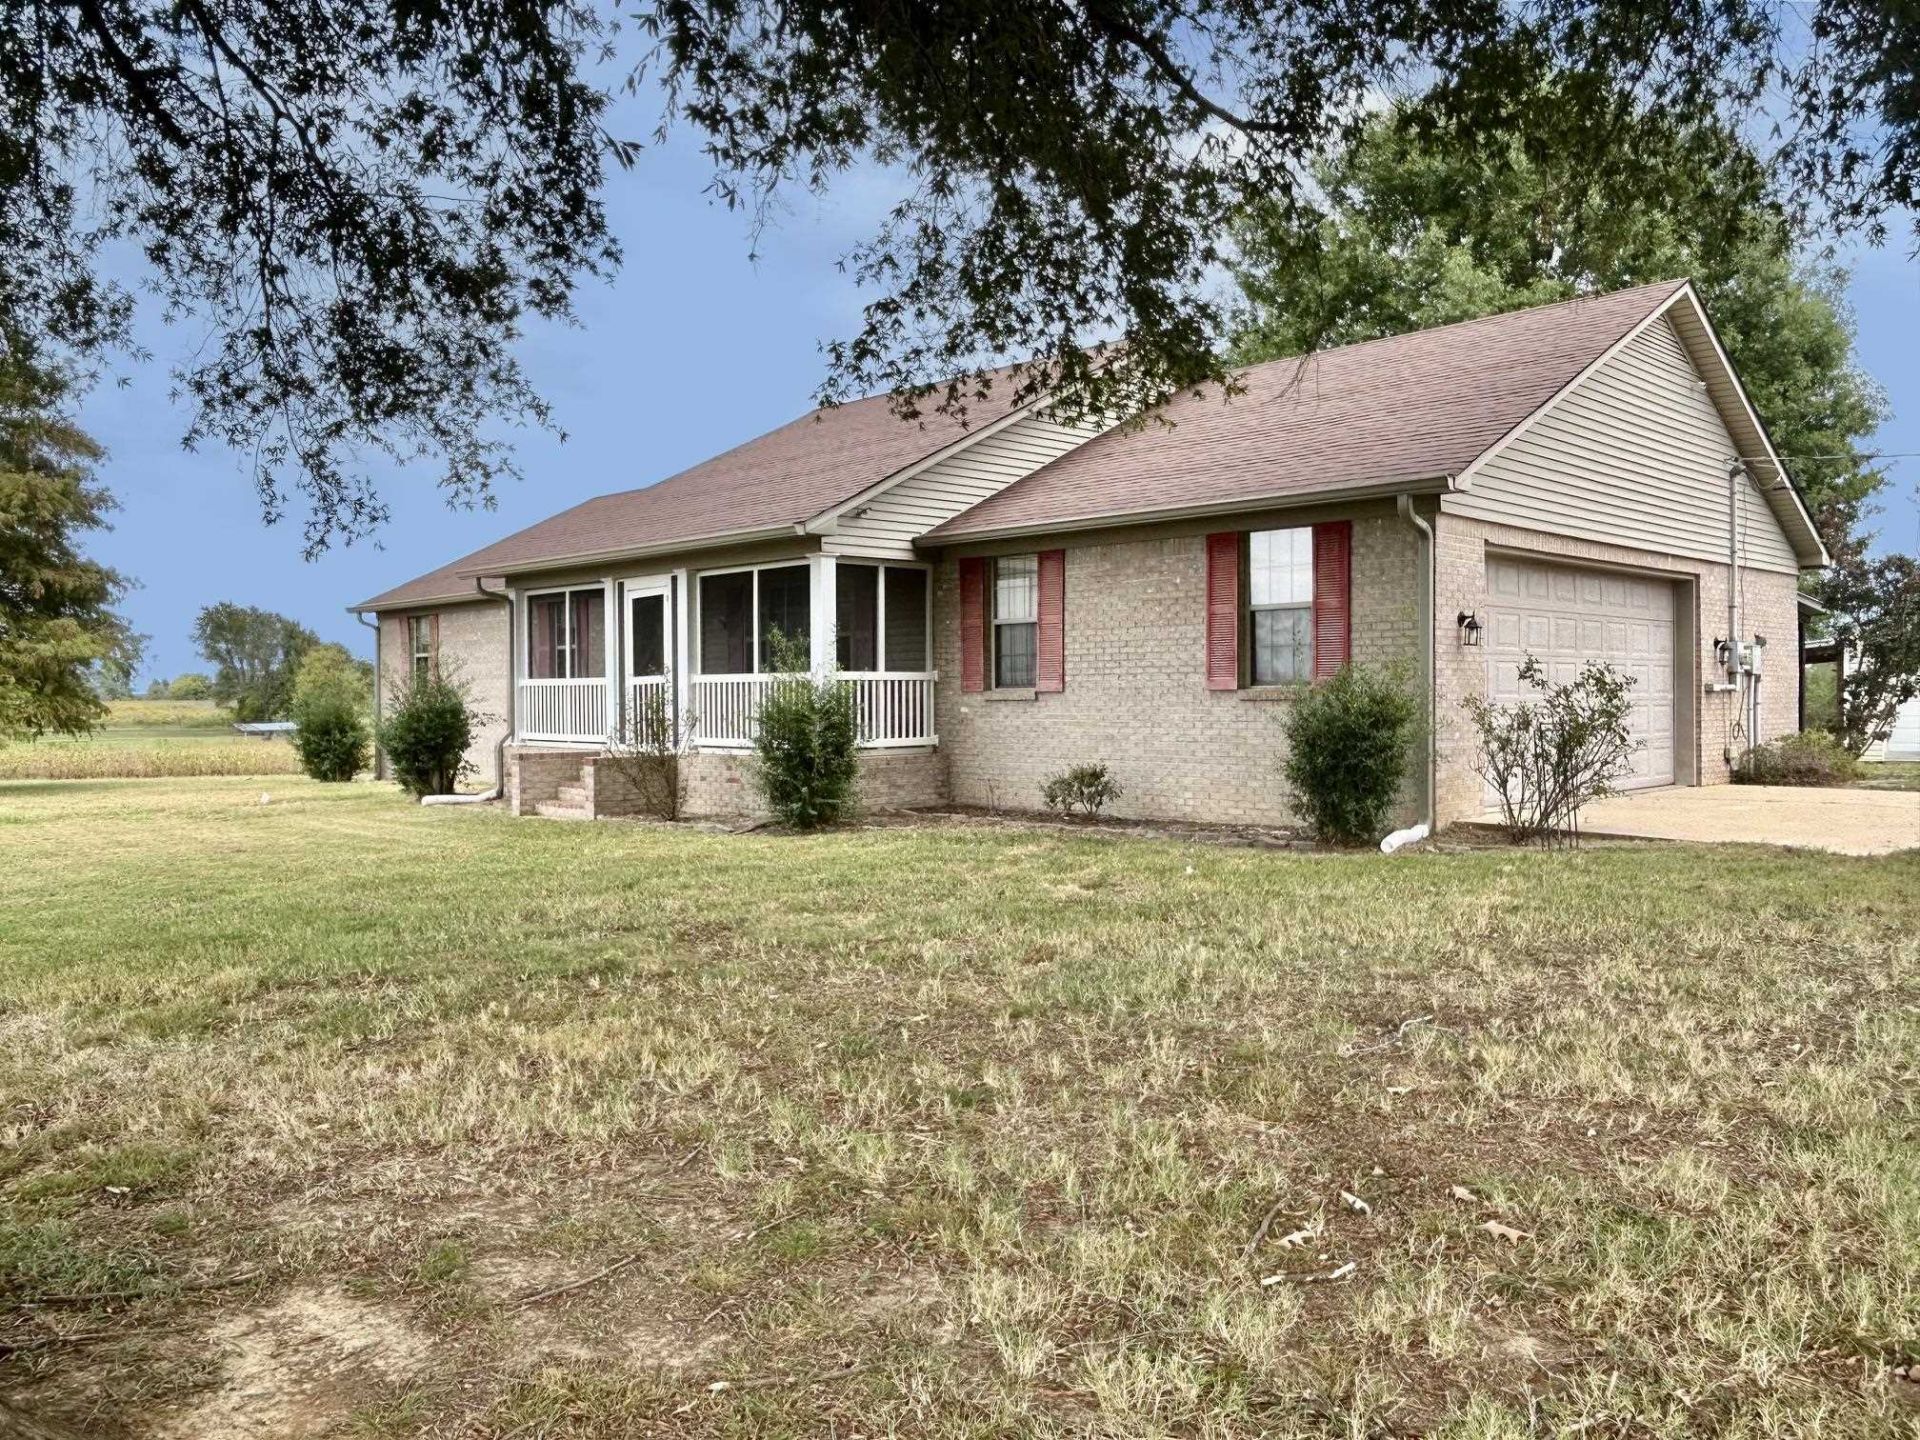
A home in a country setting on 1.2 with a 24x36 work shop plus a storage building and a view of nothing but countryside......this will be the one!! Freshly renovated throughout,the home is move in ready. This home features hardwood flooring, large great room centered with a fireplace, 3 bedrooms and 3 baths. The oversized kitchen is a perfect place to prepare food for up coming holidays. This one has it all..... Make your call to get on the list to view this home today. Some images in this listing have been virtually staged. This is a Fannie Mae Homepath Property
Property Features
Property Type: Residential - Single Family
Cooling: Central
Garage: 3
Heating: Central
Home Style: Ranch, Traditional
Lot Size: 1.20 Acres
Roof Type: Composition Shingles
Year Built: 1999
Feature Descriptions
Additional Rooms: Laundry Room, Storage Room
Bed and Bath: Double Vanity Bath, Full Bath Down, Renovated Bathroom
Days on Site: 2
Exterior: Storage Building, Porch, Screen Porch, Workshop
Exterior/ Windows: Brick Veneer, Double Pane Window(s), Vinyl Siding
Fireplace: In Living Room, Prefabricated, Ventless Gas Fireplace
Flood Insurance Required: No
Floors/ Ceilings: Hardwood Throughout, Textured Ceiling, Tile, Wood Laminate Floors
Interior: All Window Treatments, Pull Down Attic Stairs
Interior Equipment: Cooktop, Dishwasher, Microwave
Living/ Dining Room: Breakfast Bar, Great Room, Pantry, Separate Breakfast Room, Updated/Renovated Kitchen, Washer/Dryer Connections
Lot: Landscaped, Level, Some Trees
Master Bath: Tile Floor
Parking/ Storage: Driveway/Pad, Side-Load Garage, Storage Room(s), Workshop(s)
Total Rooms: 7
Water/ Sewer: Electric Water Heater, Septic Tank, Well Water
Room Sizes
Primary Bedroom: 12x15
Bedroom 2: 12x12
Bedroom 3: 10x12
Dining Area: 12x10
Kitchen: 12x10
Living room: 16x22
Listed By / Shown By
Listed By
Agency Name: Unique Properties
Agency Phone: 731-635-3660
Shown By
Agent Name: Bill Murdock
Agent Phone: (901) 301-1288
Agency Title: Crye-Leike Real Estate Services

Source: MAAR MLS
Estimate Your Payment
Estimated Payment
$ 692.24 per month $612.03 Principal & Interest $0.00 Property Tax (data not provided by mls) $80.21 Homeowner's InsuranceChange Payment Information
Privacy Policy / DMCA Notice / ADA Accessibility


This site is hosted, designed and copyright
© 1994 - 2026 by
Delta Media Group, Inc. -- Patent Pending --
4800 Eurekaton Rd | MLS# 10231956
This single family home located at 4800 Eurekaton Rd, Whiteville, TN 38075 is currently listed for sale with an asking price of $275,000. This property was built in 1999 and has 3 bedrooms and 3 full baths. Eurekaton Rd is located in the none subdivision. Search None real estate on bmurdock.crye-leike.com today.