Bill Murdock

BEDS4
BATHS2 full
MLS#10220111
STATUSActive
PROPERTY TYPEResidential - Single Family
SUBDIVISIONBurditt McLaughlin Subdivision
NEIGHBORHOODTipton - South
Property Description
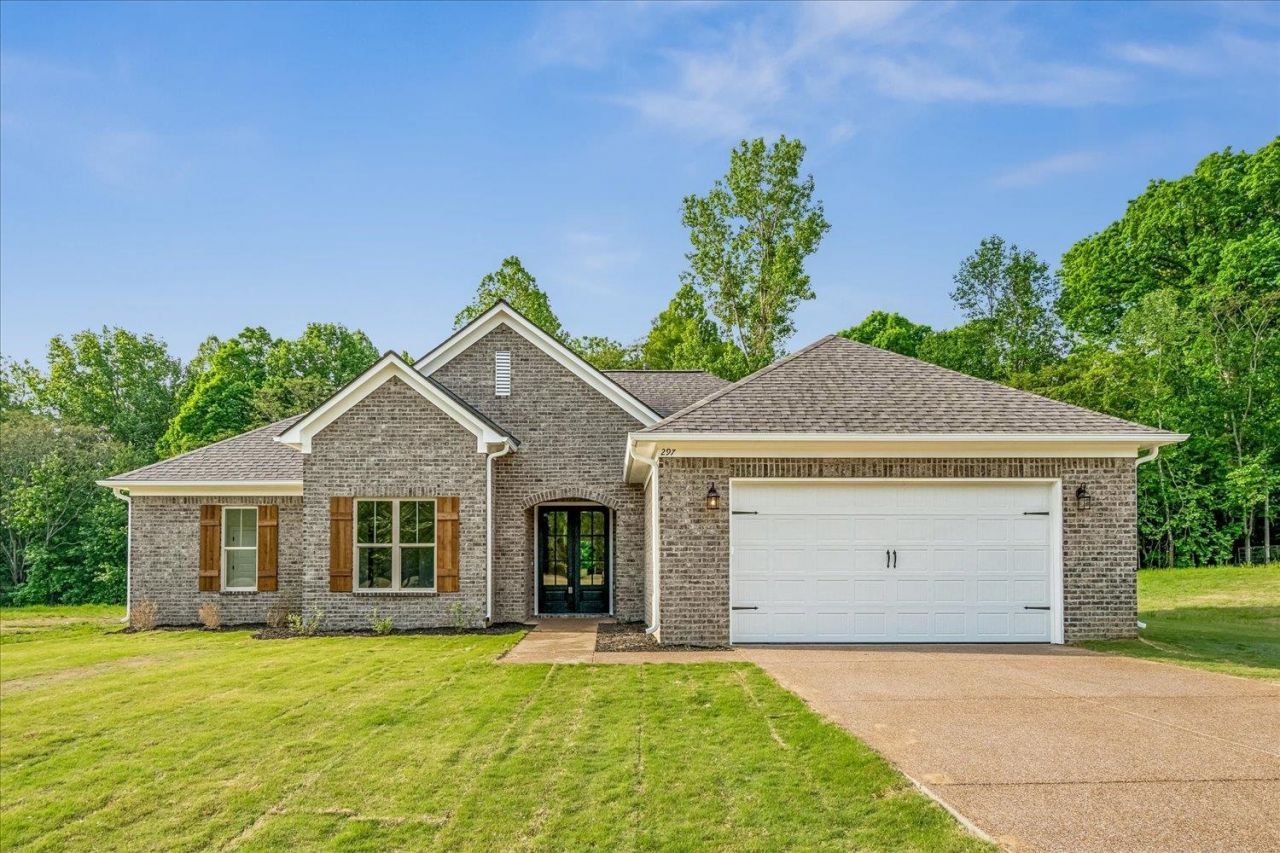
Charming one story family home built by CDI. Spacious Living:Enjoy an open floor plan with 4 bedrooms and 2 baths,featuring a split bedroom layout for added privacy Gourmet Kitchen:The heart of the home includes a expansive walk in pantry and kitchen equipped with a 5-burner gas cooktop,double ovens,microwave and dishwasher.The cabinetry features dovetail drawer construction for lasting duraility,paired with full extension drawers and soft close doors. Luxurious Primary Suite: Retreat to the primary bedroom featuring a large closet and en-suite bath with a huge walk in shower and deep soaking tub. MOVE IN READY SPECIAL OFFER for a limited time only Your brand new home is ready to welcome you with zero hidden setup cost.For a limited time CDI Homes is making your transition entirely seamless across all of our available homes and neighborhoods by taking care of the essentials. What is included All closing cost paid,a new washer,dyer,refrigerator and 2'faux wood blinds.
Property Features
Property Type: Residential - Single Family
Cooling: Ceiling Fan(s), Central
Fireplaces: 1
Garage: 2 car attached
Heating: Central, Gas
Home Style: Traditional
Roof Type: Composition Shingles
Year Built: 2026
Feature Descriptions
Additional Rooms: Attic, Entry Hall, Laundry Room
Bed and Bath: All Bedrooms Down, Double Vanity Bath, Luxury Primary Bath, Separate Tub & Shower, Split Bedroom Plan
Days on Site: 144
Exterior: Covered Patio
Exterior/ Windows: Brick Veneer
Fireplace: In Den/Great Room, Ventless Gas Fireplace
Floors/ Ceilings: 9 or more Ft. Ceiling, Smooth Ceiling, Tile, Vinyl/Luxury Vinyl Floor
Interior Equipment: Dishwasher, Disposal, Double Oven, Gas Cooking, Microwave
Living/ Dining Room: Breakfast Bar, Great Room, Island In Kitchen, Pantry, Vinyl/Luxury Vinyl Floor
Lot: Level, Some Trees
Master Bath: Double Sinks, Separate Shower, Smooth Ceiling, Tile Floor
Parking/ Storage: Front-Load Garage
Total Rooms: 7
Water/ Sewer: Gas Water Heater, Public Sewer, Public Water, Tankless Water Heater
Listed By / Shown By
Listed By
Agency Name: MidSouth Residential, LLC
Agency Phone: 901-507-4680
Shown By
Agent Name: Bill Murdock
Agent Phone: (901) 301-1288
Agency Title: Crye-Leike Real Estate Services

Source: MAAR MLS
Estimate Your Payment
Estimated Payment
$ 981.47 per month $867.75 Principal & Interest $0.00 Property Tax (data not provided by mls) $113.72 Homeowner's InsuranceChange Payment Information
Privacy Policy / DMCA Notice / ADA Accessibility


This site is hosted, designed and copyright
© 1994 - 2026 by
Delta Media Group, Inc. -- Patent Pending --
297 Mclaughlin Rd | MLS# 10220111
This single family home located at 297 Mclaughlin Rd, Munford, TN 38058 is currently listed for sale with an asking price of $389,900. This property was built in 2026 and has 4 bedrooms and 2 full baths. Mclaughlin Rd is located in the Burditt McLaughlin Subdivision subdivision. Search Burditt McLaughlin Subdivision real estate on bmurdock.crye-leike.com today.