Bill Murdock

BEDS4
BATHS4 full 1 partial
MLS#10227298
STATUSActive
PROPERTY TYPEResidential - Single Family
SUBDIVISIONRIVER OAKS
NEIGHBORHOODRiver Oaks
Property Description
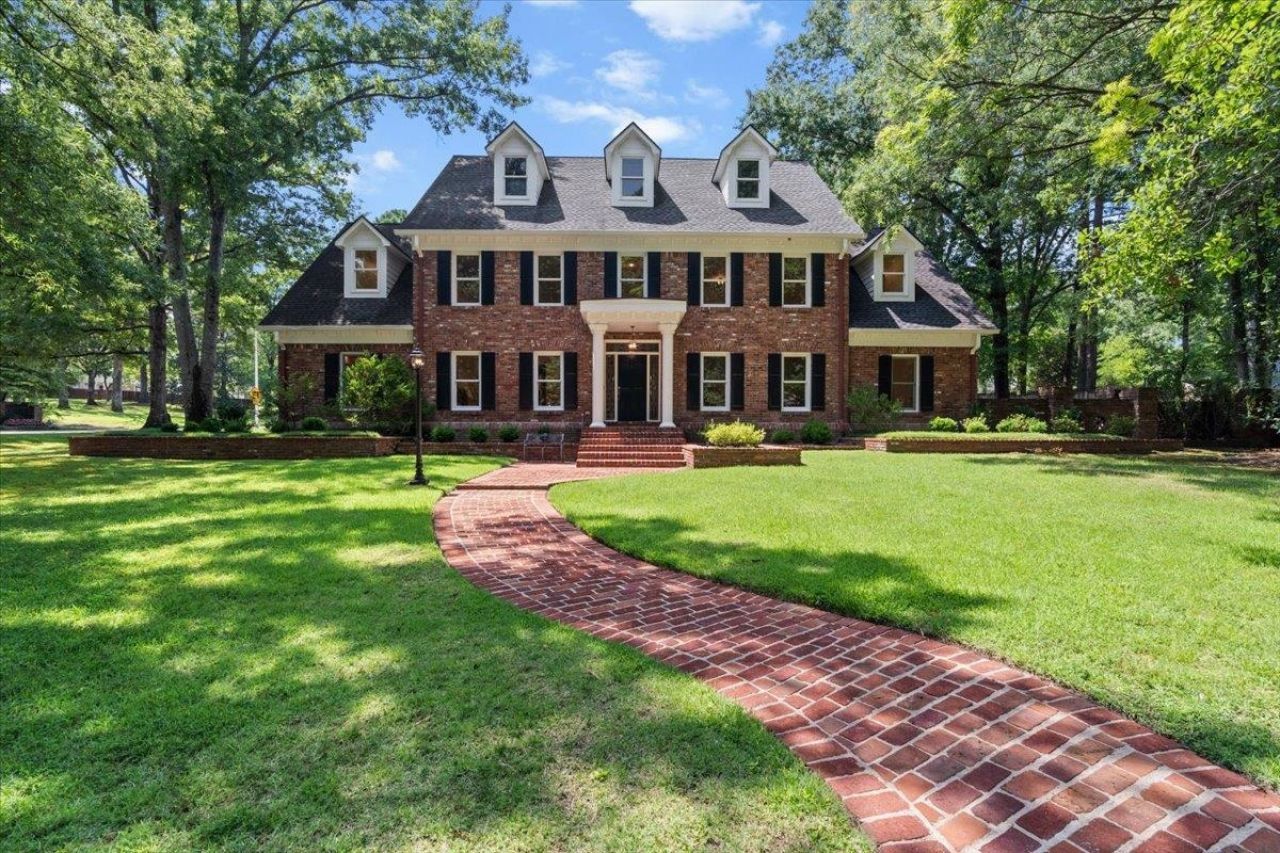
Located in the sought-after River Oaks neighborhood, minutes from Lausanne Collegiate School, this beautifully renovated residence blends timeless elegance with modern comfort. Offering 4 spacious bedrooms, each with an en-suite bath, including 2 primary suites with renovated spa-inspired bathrooms. A large bonus room with hardwood floors and a separate upstairs office/living room provide exceptional flexibility. The remodeled kitchen features quartz countertops, tile backsplash, dual islands, double ovens, wine cooler, ceramic double sink, updated hardware and refinished brick floors extending into the sunroom and side entry. Recent improvements include 23 new windows, refinished hardwood floors, new carpet upstairs, fresh interior paint and much more! Situated on a professionally landscaped corner lot, the backyard features a covered patio, private inground pool and irrigation system, creating the perfect outdoor retreat.
Property Features
Property Type: Residential - Single Family
Cooling: Central
Fenced: Yes
Fireplaces: 1
Garage: 2 car attached
Heating: Electric Heat Pump
Home Style: Traditional
Lot Size: 0.69 Acres
Roof Type: Composition Shingles
Year Built: 1985
Feature Descriptions
Additional Rooms: Laundry Room, Sun Room, Bonus Room, Attic, Storage Room
Bed and Bath: 1 or More BR Down, Primary Down, Primary Up, Two Primaries, Renovated Bathroom, Double Vanity Bath, Separate Tub & Shower, Full Bath Down, Half Bath Down
Exterior: Auto Lawn Sprinkler, Pool Cleaning Equipment, Covered Patio, Well Landscaped Grounds
Exterior/ Windows: Brick Veneer, Wood Window(s), Double Pane Window(s), Vinyl Windows
Fireplace: Vented Gas Fireplace, In Den/Great Room, Gas Starter, Gas Logs
Floors/ Ceilings: Hardwood Throughout, Brick Floor,9 or more Ft. Ceiling
Interior: Central Vacuum, Rear Stairs to Playroom, Vent Hood/Exhaust Fan
Interior Equipment: Double Oven, Cooktop, Disposal, Dishwasher
Living/ Dining Room: Separate Living Room, Separate Dining Room, Great Room, Updated/Renovated Kitchen, Eat-In Kitchen, Island In Kitchen
Lot: Corner, Professionally Landscaped, Wood Fenced, Brick/Stone Fenced, Iron Fenced
Master Bath: Double Sinks, Separate Shower
Parking/ Storage: Driveway/Pad, Storage Room(s), Garage Door Opener(s), Side-Load Garage
Pool: In Ground
Swimming Pool: Yes
Total Rooms: 11
Water/ Sewer: Gas Water Heater
Room Sizes
Primary Bedroom: 28x18
Bedroom 2: 17x23
Bedroom 3: 14x16
Bedroom 4: 14x26
Dining Area: 14x15
Den/ Great Room: 27x18
Kitchen: 14x20
Breakfast Room: 14x13
Bonus Room: 26x20
Office: 14x16
Living room: 16x15
Listed By / Shown By
Listed By
Agency Name: Crye-Leike, Inc., REALTORS

Shown By
Agent Name: Bill Murdock
Agent Phone: (901) 301-1288
Source: MAAR MLS
Estimate Your Payment
Estimated Payment
$ 2,391.12 per month $2,114.07 Principal & Interest $0.00 Property Tax (data not provided by mls) $277.05 Homeowner's InsuranceChange Payment Information
Privacy Policy / DMCA Notice / ADA Accessibility


This site is hosted, designed and copyright
© 1994 - 2026 by
Delta Media Group, Inc. -- Patent Pending --
1221 Oak River Rd | MLS# 10227298
This single family home located at 1221 Oak River Rd, Memphis, TN 38120 is currently listed for sale by Crye-Leike, Inc., REALTORS, with an asking price of $949,900. This property was built in 1985 and has 4 bedrooms and 4 full and 1 partial baths. Oak River Rd is located in the RIVER OAKS subdivision. Search RIVER OAKS real estate on bmurdock.crye-leike.com today.